
Listing Courtesy of:  STELLAR as distributed by MLS GRID / Listed By: Dalton Decker, Century 21 Mcbride Realty Group - Contact: 386-866-1007
 STELLAR as distributed by MLS GRID / Listed By: Dalton Decker, Century 21 Mcbride Realty Group - Contact: 386-866-1007
 3672 Ronda Drive Deltona, FL 32738
Pending (54 Days)
$220,000 (USD)

Description
MLS #:
V4950257
V4950257
Taxes
$925(2025)
$925(2025)
Lot Size
9,975 SQFT
9,975 SQFT
Type
Single-Family Home
Single-Family Home
Year Built
1986
1986
Views
Water, Trees/Woods, City
Water, Trees/Woods, City
County
Volusia County
Volusia County
Listed By
Dalton Decker, Century 21 Mcbride Realty Group, Contact: 386-866-1007
Source
STELLAR
Last checked Sep 8 2026 at 11:01 PM GMT+0000
STELLAR
Last checked Sep 8 2026 at 11:01 PM GMT+0000
Bathroom Details
- Full Bathroom: 1
Interior Features
- Storage Rooms
- Window Treatments
- Appliances: Dishwasher
- Appliances: Refrigerator
- Appliances: Washer
- Appliances: Range
- Cathedral Ceiling(s)
- Appliances: Dryer
- Appliances: Convection Oven
- Thermostat
- Partially
Subdivision
- Deltona Lakes Unit 62
Lot Information
- Sidewalk
- Paved
Property Features
- Foundation: Stem Wall
Heating and Cooling
- Electric
- Central Air
Flooring
- Laminate
Exterior Features
- Stucco
- Roof: Shingle
Utility Information
- Utilities: Cable Connected, Cable Available, Fire Hydrant, Fiber Optics, Water Available, Water Connected, Water Source: Public, Bb/Hs Internet Available, Electricity Available, Electricity Connected
- Sewer: Septic Tank
School Information
- Elementary School: Pride Elementary
- Middle School: Heritage Middle
- High School: Pine Ridge High School
Living Area
- 900 sqft
Additional Information: Mcbride Realty Group | 386-866-1007
Location
Estimated Monthly Mortgage Payment
*Based on Fixed Interest Rate withe a 30 year term, principal and interest only
Listing price
Down payment
%
Interest rate
%Mortgage calculator estimates are provided by C21 McBride Realty Group and are intended for information use only. Your payments may be higher or lower and all loans are subject to credit approval.
Disclaimer: Listings Courtesy of “My Florida Regional MLS DBA Stellar MLS © 2026. IDX information is provided exclusively for consumers personal, non-commercial use and may not be used for any other purpose other than to identify properties consumers may be interested in purchasing. All information provided is deemed reliable but is not guaranteed and should be independently verified. Last Updated: 9/8/26 16:01
Based on information submitted to the MLS GRID as of 9/8/2026 23:01. All data is obtained from various sources and may not have been verified by broker or MLS GRID. Supplied Open House Information is subject to change without notice. All information should be independently reviewed and verified for accuracy. Properties may or may not be listed by the office/agent presenting the information.


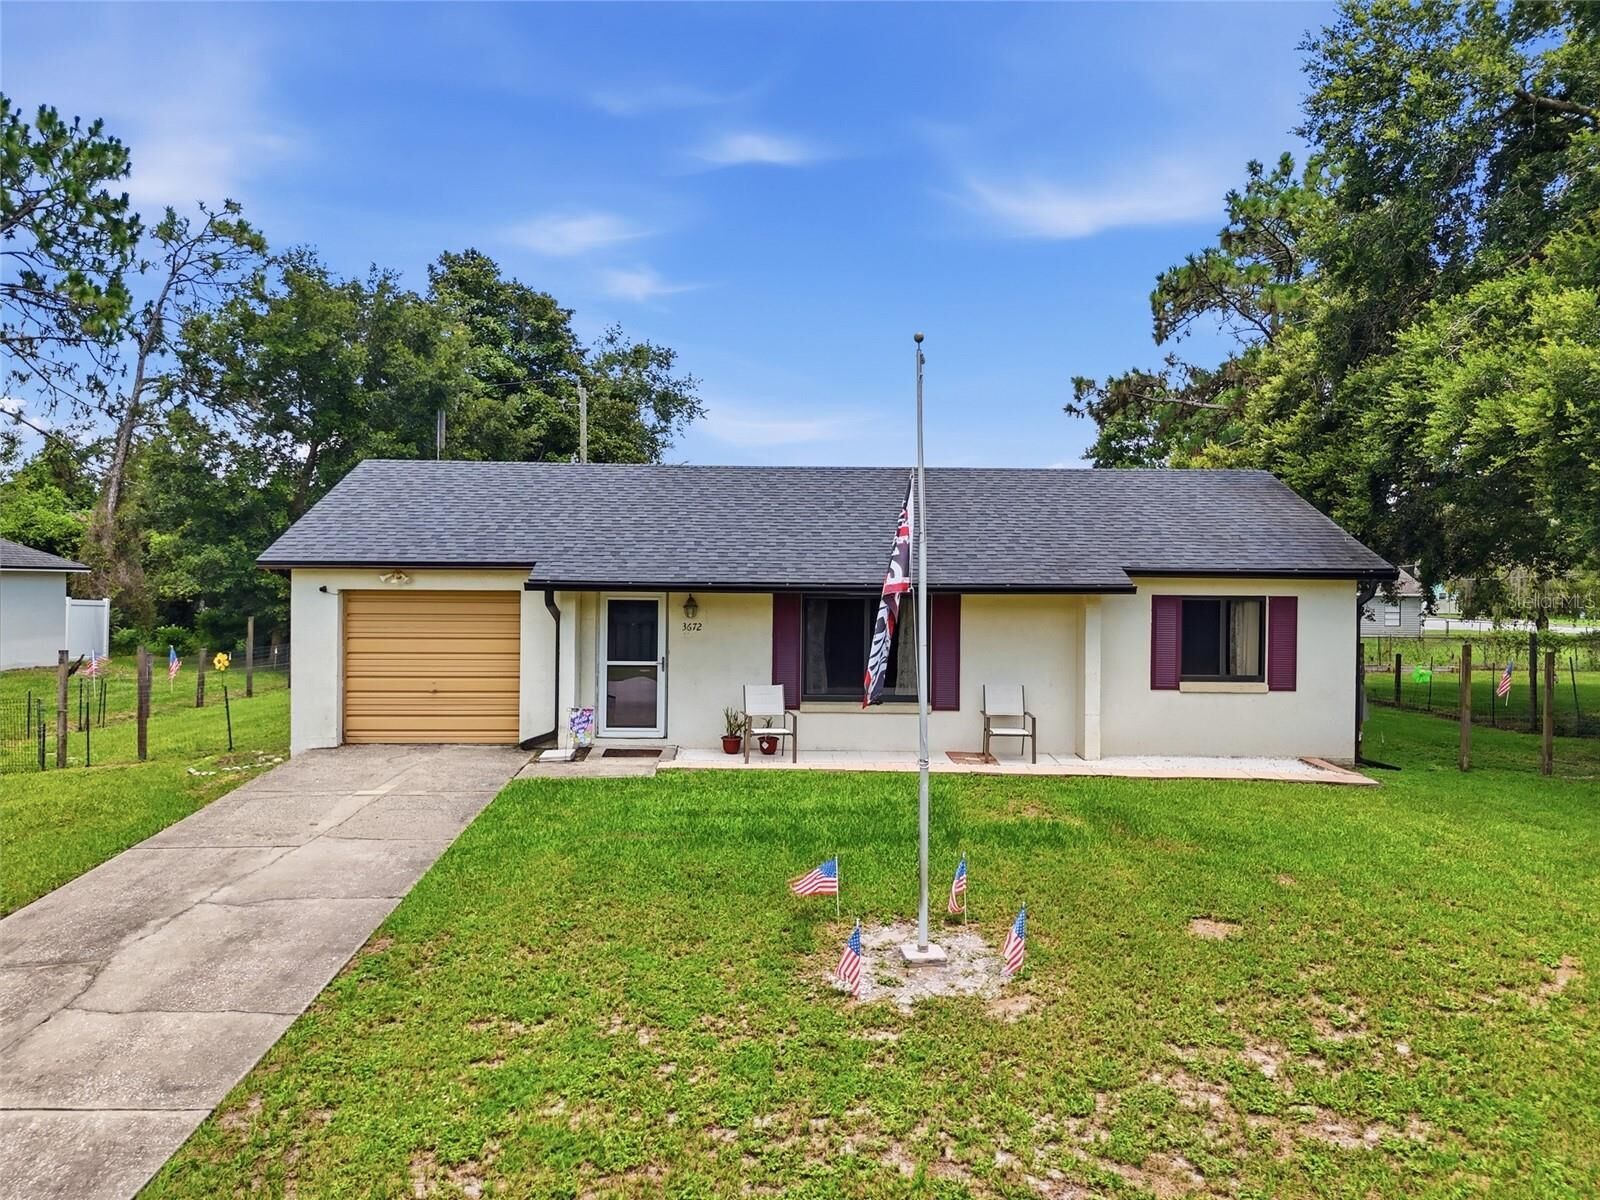
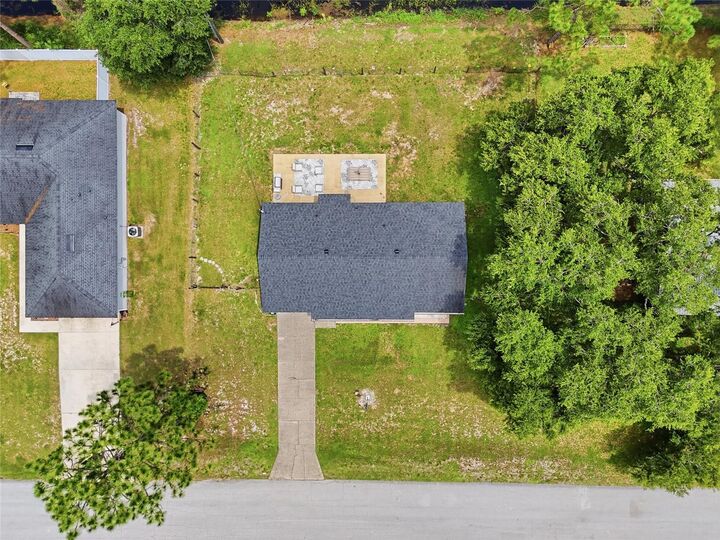
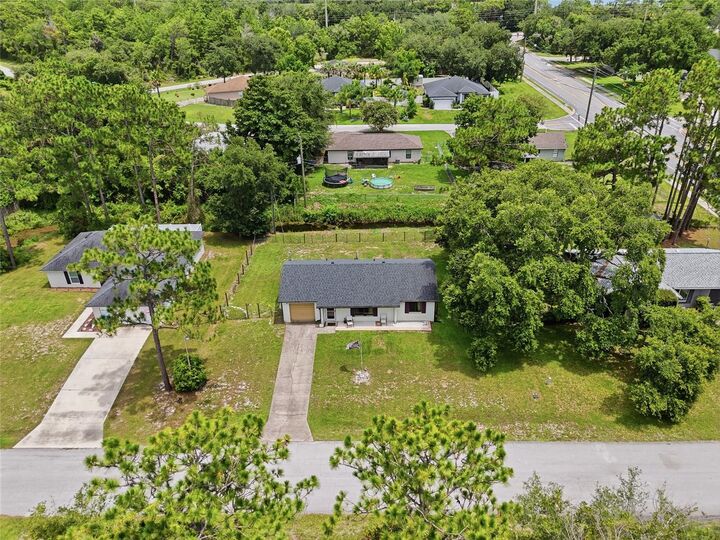
From the moment you step inside, you will love the warm and inviting layout of this well-maintained residence. The home has been thoughtfully updated with high-value features that make Florida living easy and worry-free, including a 4-year-old roof, storm-rated windows for premium weather protection and energy efficiency. garage Currently utilized as an expansive storage space, this clean, versatile area offers incredible potential to be easily converted into a third bedroom, a private home office, or a spacious den to fit your lifestyle needs. Beyond the walls of the house lies your own private oasis. The property is beautifully positioned to a picturesque, wooded scenery and tranquil water views. It is the ultimate escape for nature lovers, offering a quiet, retreat-like atmosphere while being located entirely within city limits—meaning shopping, dining, schools, and quick highway access are always just minutes away.