
Listing Courtesy of:  STELLAR as distributed by MLS GRID / Listed By: Keller Williams Heritage Realty - Contact: 407-862-9700
 STELLAR as distributed by MLS GRID / Listed By: Keller Williams Heritage Realty - Contact: 407-862-9700
 31 Jasmine Drive Debary, FL 32713
Pending (6 Days)
$328,000 (USD)

Description
MLS #:
V4950304
V4950304
Taxes
$869(2025)
$869(2025)
Lot Size
0.26 acres
0.26 acres
Type
Single-Family Home
Single-Family Home
Year Built
1960
1960
Style
Ranch
Ranch
County
Volusia County
Volusia County
Listed By
Candiss Lunsford, Keller Williams Heritage Realty, Contact: 407-862-9700
Source
STELLAR
Last checked Jul 29 2026 at 10:02 PM GMT+0000
STELLAR
Last checked Jul 29 2026 at 10:02 PM GMT+0000
Bathroom Details
- Full Bathrooms: 2
- Half Bathroom: 1
Interior Features
- Formal Dining Room Separate
- Inside Utility
- Attic
- Unfurnished
- Formal Living Room Separate
- Family Room
- Sauna
- Appliances: Dishwasher
- Appliances: Electric Water Heater
- Appliances: Refrigerator
- Ceiling Fans(s)
- Appliances: Range Hood
- Appliances: Microwave
- Appliances: Range
- Thermostat
Subdivision
- Lake Marie Estates
Lot Information
- Corner Lot
- City Limits
Property Features
- Foundation: Slab
Heating and Cooling
- Central
- Electric
- Central Air
Flooring
- Ceramic Tile
- Carpet
- Laminate
Exterior Features
- Concrete
- Roof: Shingle
Utility Information
- Utilities: Cable Connected, Water Connected, Electricity Connected
- Sewer: Septic Tank
School Information
- Elementary School: Debary Elem
- Middle School: River Springs Middle School
- High School: University High School-Vol
Living Area
- 1,823 sqft
Additional Information: Keller Williams Heritage Realty | 407-862-9700
Location
Estimated Monthly Mortgage Payment
*Based on Fixed Interest Rate withe a 30 year term, principal and interest only
Listing price
Down payment
%
Interest rate
%Mortgage calculator estimates are provided by C21 McBride Realty Group and are intended for information use only. Your payments may be higher or lower and all loans are subject to credit approval.
Disclaimer: Listings Courtesy of “My Florida Regional MLS DBA Stellar MLS © 2026. IDX information is provided exclusively for consumers personal, non-commercial use and may not be used for any other purpose other than to identify properties consumers may be interested in purchasing. All information provided is deemed reliable but is not guaranteed and should be independently verified. Last Updated: 7/29/26 15:02
Based on information submitted to the MLS GRID as of 7/29/2026 22:02. All data is obtained from various sources and may not have been verified by broker or MLS GRID. Supplied Open House Information is subject to change without notice. All information should be independently reviewed and verified for accuracy. Properties may or may not be listed by the office/agent presenting the information.


The updated kitchen features ample cabinetry, generous counter space, a tile backsplash, and a convenient pass-through, while the updated bathrooms add comfort and style. An interior utility room with a half bath provides added convenience and functionality.
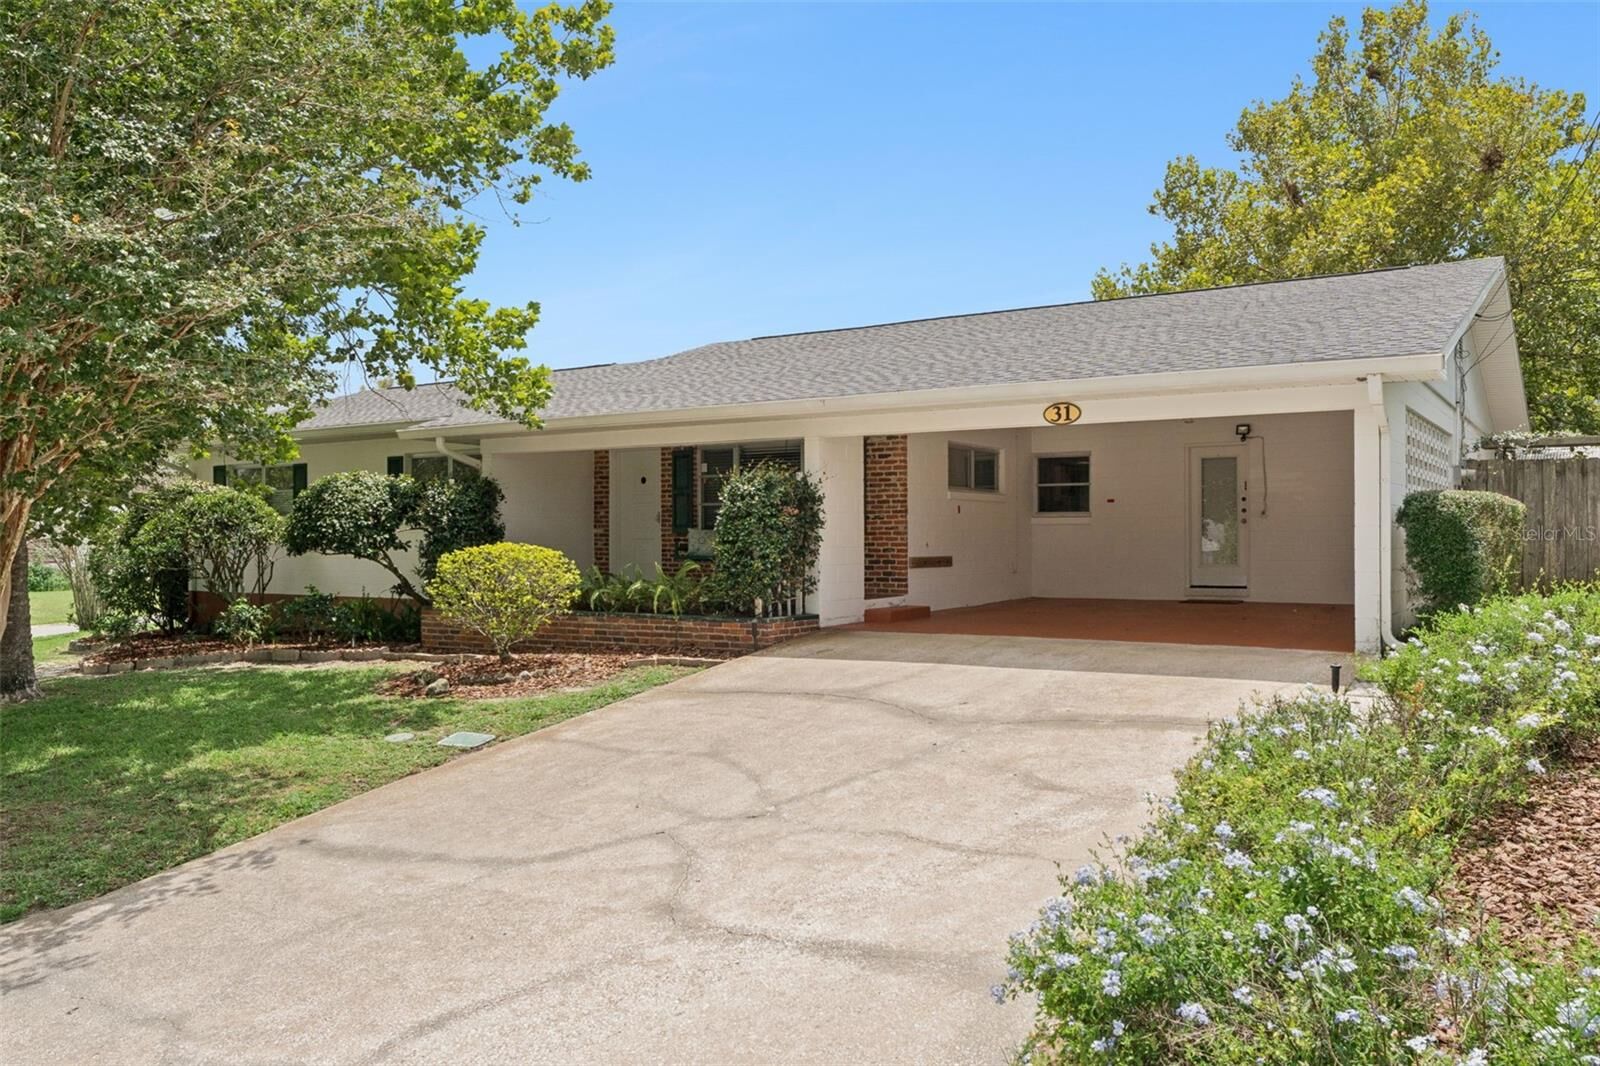
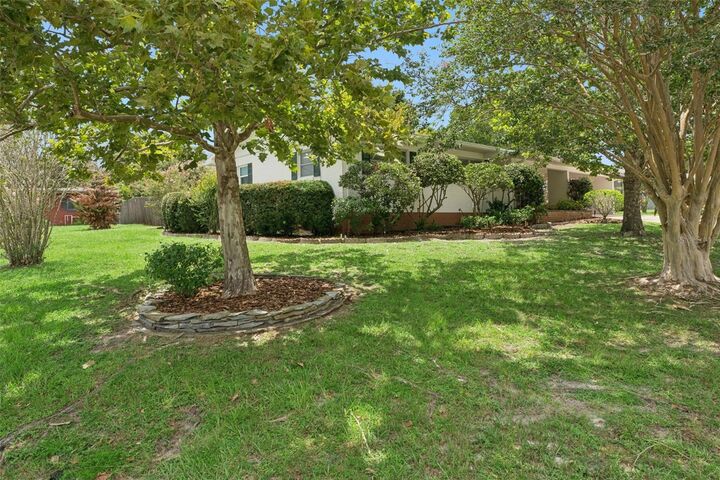
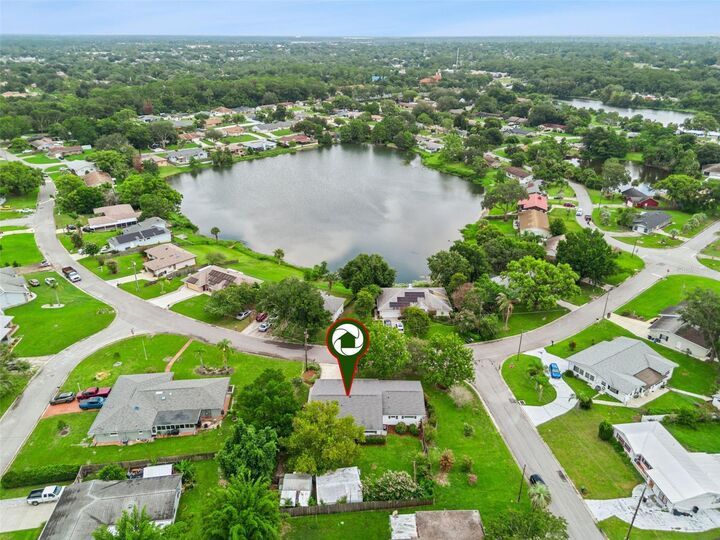
Outside, the spacious yard is shaded by mature trees and complemented by established landscaping, a covered carport, and plenty of room to enjoy Florida living. Two detached workshops, both equipped with electricity, provide excellent storage and workspace. The larger workshop is perfect for a hobbyist, woodworker, or anyone needing space for projects, while the smaller workshop offers additional flexibility. Close to I4, Orlando, New Smyrna Beach and the new and up coming Debary Mainstreet.